OEM & ODM Borescopes 15 years

 Susan
Susan  2026-10-08


An automotive borescope should be evaluated against access diameter, route length, steering range, viewing angle, image workflow, and the real inspection task.
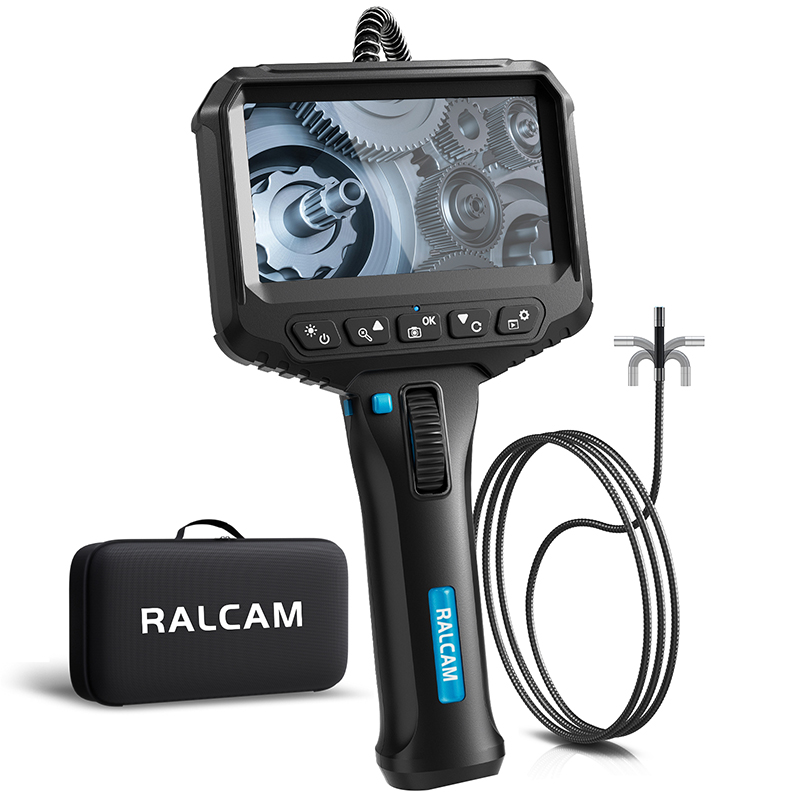
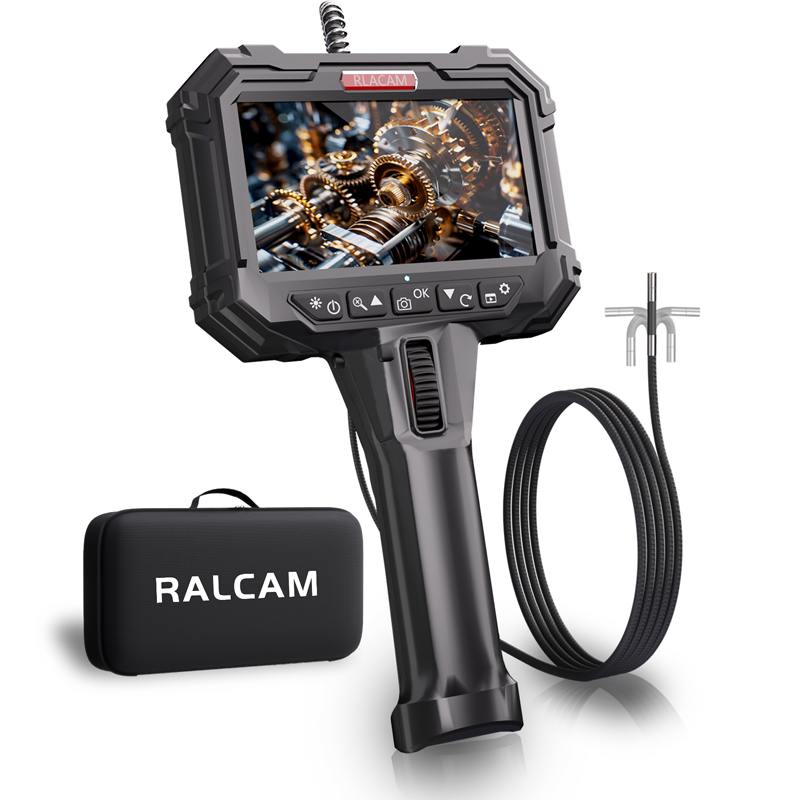
The RALCAM F408A presents a defined set of product-page specifications that buyers can compare with a real opening, curved insertion path, target location, and work procedure. The useful starting point is not the number of features. It is whether the probe can reach the required view without forcing the equipment or disrupting the operator’s control of the connected phone.
An automotive borescope route review should record the smallest opening, bends, obstructions, usable insertion distance, withdrawal space, and the direction from which the target must be observed. These details turn a broad product category into a measurable selection task. They also give distributors and service organizations a repeatable basis for comparing samples with customer requirements.
The product evidence lists an 8.5 mm probe diameter. Buyers should compare that value with the narrowest verified point in the route, not only the nominal size of an outer access port. Practical clearance may be affected by irregular edges, contamination, seals, a bend immediately behind the opening, or the need to withdraw the probe without contact damage. The declared diameter supports a fit check; it does not replace one.
A 1 m probe length is declared for the F408A. The relevant comparison is the curved route from the opening to the viewing position, plus the section retained outside for stable handling. A target that appears close in a straight line can require more travel after turns and internal geometry are included. Measuring the representative route gives procurement teams a stronger decision basis than estimating reach from the exterior.
After access is established, the next question is whether the camera can be placed at the required angle. Articulation and field of view answer different parts of that question. Steering concerns directional movement after insertion, while field of view describes the visual cone from a particular camera position.
The selected page corroborates 180° articulation. An automotive borescope with this declared steering range can support directional positioning, but the available internal space, bend location, operator technique, and cable routing still determine whether the target can be framed consistently. A representative trial should reproduce the real entry orientation and required viewing direction rather than relying on an open-air steering demonstration.
The declared 70° field of view describes the viewing cone, not guaranteed visibility of every surface. Camera distance, lighting, reflectivity, contamination, target curvature, and probe stability can influence the usable scene. Buyers should state which surfaces must be seen and which observations must be documented, then test whether the camera position and viewing angle provide the required coverage.
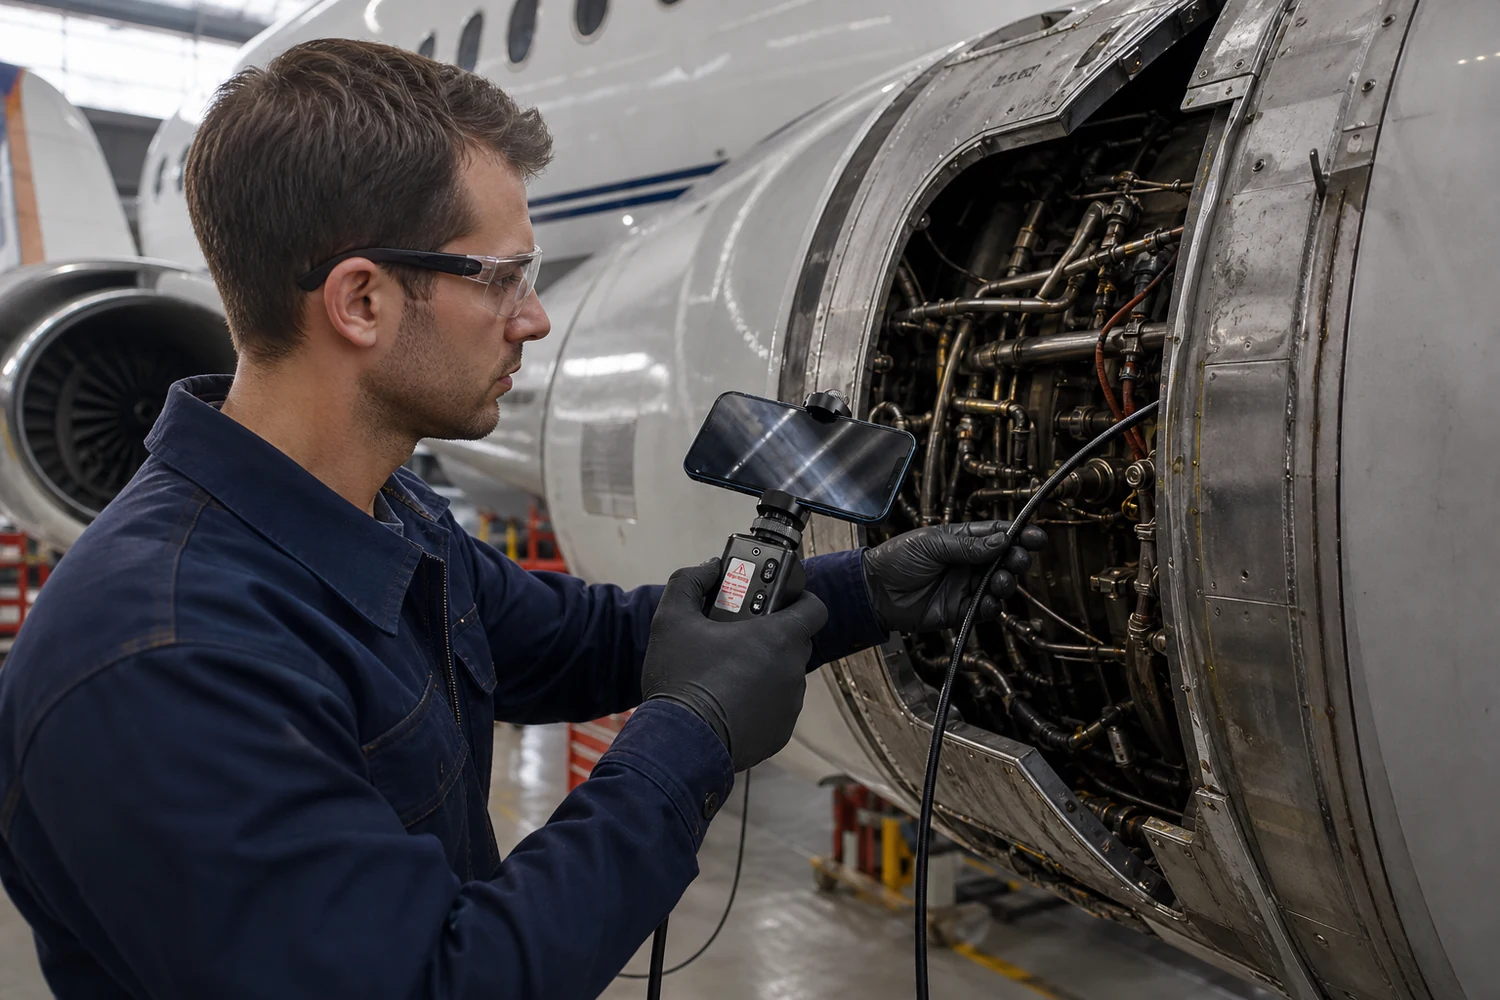
Application labels are useful starting points, but they do not establish suitability for every component or route. The selected product page identifies aerospace maintenance and HVAC inspection as two contexts. Each should be translated into a measured access path, a viewing objective, handling conditions, and the procedure used to interpret and record observations.
The page identifies aerospace maintenance as a supported context. In that environment, a visual inspection tool should be selected and used within the applicable maintenance instructions, access-port limitations, personnel requirements, and acceptance criteria. The F408A specification set can support equipment comparison, while the governing procedure retains authority over where, how, and by whom an inspection is performed.
The product page also identifies HVAC inspection. Duct bends, coil enclosures, service openings, deposits, moisture, sharp edges, and retrieval space can change the task. A buyer should document the real route and the surface that must be observed before treating a category label as proof of fit. The 8.5 mm diameter and 1 m length provide comparison fields, while the actual system geometry determines suitability.
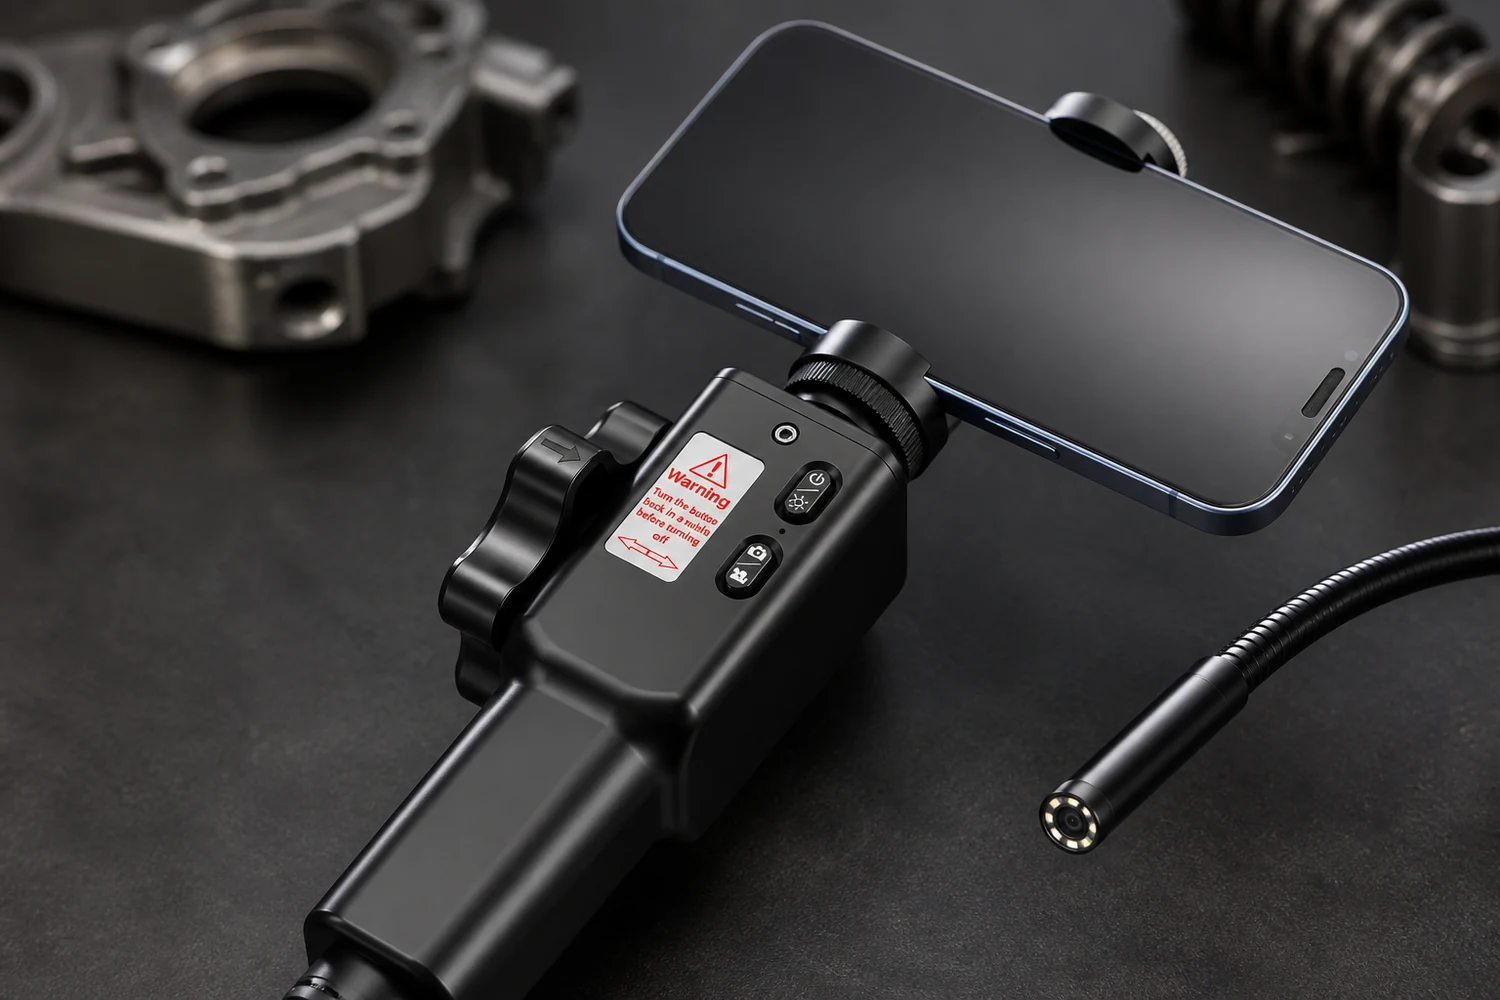
The F408A lists 2M-pixel imaging and a smartphone-oriented viewing configuration. These facts describe the product setup, while the buyer should still test how the phone is positioned, how the live view supports probe movement, and how observations are recorded. Screen brightness, working posture, gloves, ambient light, and the need to capture evidence can affect the complete workflow.
The product summary identifies high-temperature protection and real-time temperature display. These features can support temperature awareness, but the page does not provide a universal operating threshold for every application. Buyers should follow the applicable equipment and maintenance instructions, define stop conditions before use, and confirm the configuration under representative conditions instead of inferring an unsupported temperature limit.
A 2200mA battery specification is also declared. It should be treated as a sourcing field rather than converted into a runtime promise. The practical approach is to test a representative session with the selected phone, viewing behavior, and working conditions, then define charging and readiness practices for the intended operation.
A disciplined review keeps technical, procurement, and service teams focused on the same evidence. The following sequence can be used before standardizing a sample:
This workflow makes gaps visible. When the access dimensions, viewing objective, phone setup, or acceptance procedure are not defined, the next action is to clarify the requirement rather than infer a result from one specification. It also gives suppliers a clearer technical brief for a focused product-fit discussion.
The verified automotive borescope values below should be tested against the intended route and procedure. They are configuration fields, not a guarantee of performance in every cavity or operating condition.
| Decision factor | Verified evidence | Buyer implication |
|---|---|---|
| Model control | F408A | Keep quotations, samples, and trials tied to the same configuration. |
| Entry access | 8.5 mm probe diameter | Compare with the narrowest measured opening and required clearance. |
| Reach | 1 m probe length | Map the curved route and retain a stable handling section. |
| Steering | 180° articulation | Test camera placement along the real path. |
| Viewing cone | 70° field of view | Define coverage, target distance, and viewing direction. |
| Image workflow | 2M pixels with smartphone viewing | Trial viewing and documentation as one system. |
Used this way, an automotive borescope becomes part of a traceable selection process rather than a checklist purchase. The table aligns what the page declares with what the buyer must measure, test, and document before approval.
No. A nominally equal opening may not provide usable clearance for insertion, steering, contamination, irregular edges, or safe withdrawal. Buyers should measure the smallest real passage and test a representative route.
It is the corroborated steering specification for the selected F408A page. It does not independently establish that the camera can reach every target within a particular component.
A viewing angle alone does not define coverage or acceptance. Camera distance, lighting, surface condition, interpretation, and the governing procedure must also be considered.
No. The value is a declared battery specification. A representative workflow trial should establish session planning and charging practice under the buyer’s actual conditions.
Useful inputs include the smallest opening, curved travel distance, target location, required viewing direction, phone workflow, environmental conditions, documentation needs, and applicable procedure.
Compare the access path and viewing objective with the verified F408A configuration, then share representative dimensions with RALCAM for an evidence-based product-fit discussion.